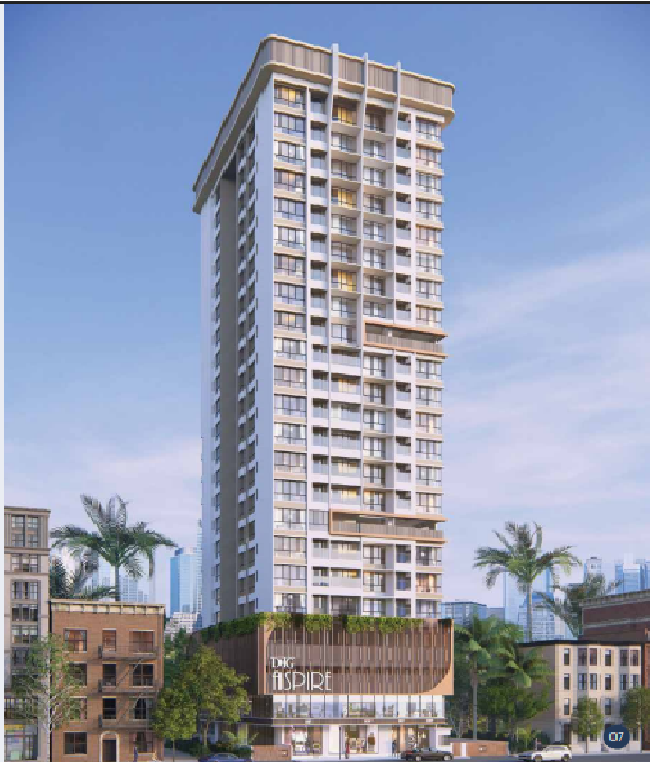
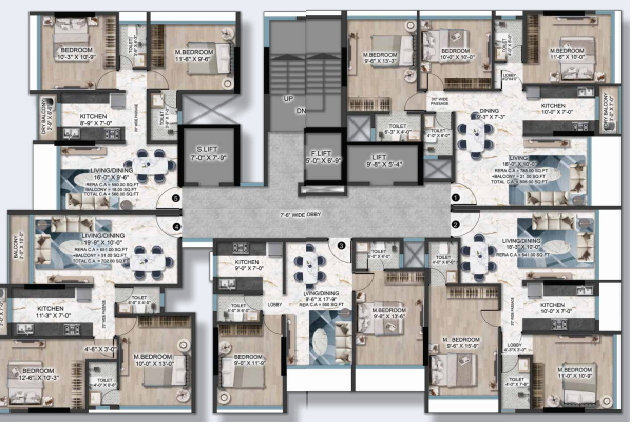
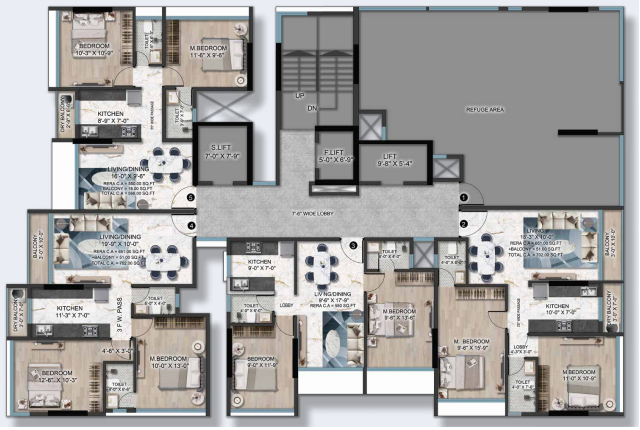
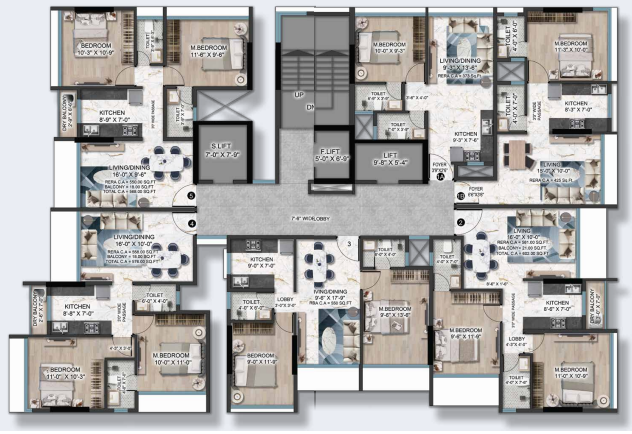
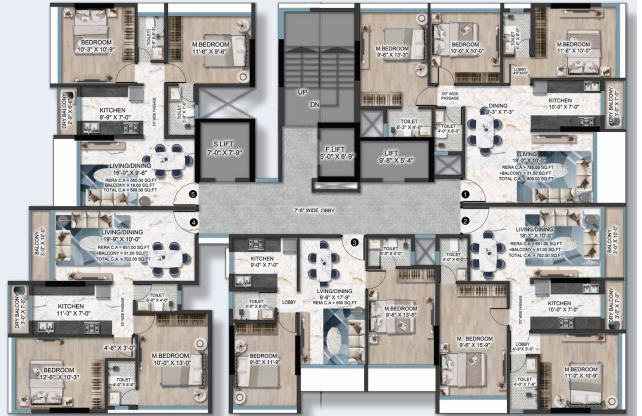
DTG Aspire is a carefully curated selection of wide range of 2BHK luxury homes with zero-wastage layouts to ensure maximum usable space and optimum functionality within each flat. The intelligently designed 2 BHK options are available to suit every family’s needs. Efficient sizes like the 550 sq. ft. carpet area plan (568 sq. ft. total), the 568 sq. ft. version (576 sq. ft. total), the 576 sq. ft. version, and the large 702 sq. ft. unit with large living and dining spaces.
Every floor plan is architected to prioritize seamless cross-ventilation, abundant natural light, and privacy, ensuring a harmonious living experience. The vertical layout is supported by high-speed elevators, dedicated fire lifts, smoke-check lobbies, and wide 7.6-foot common corridors that enhance everyday accessibility. Whether choosing a cozy 2BHK or a spacious multi-room apartment, the structural arrangement maximizes interior utility while complementing modern urban lifestyles with refined architectural precision.